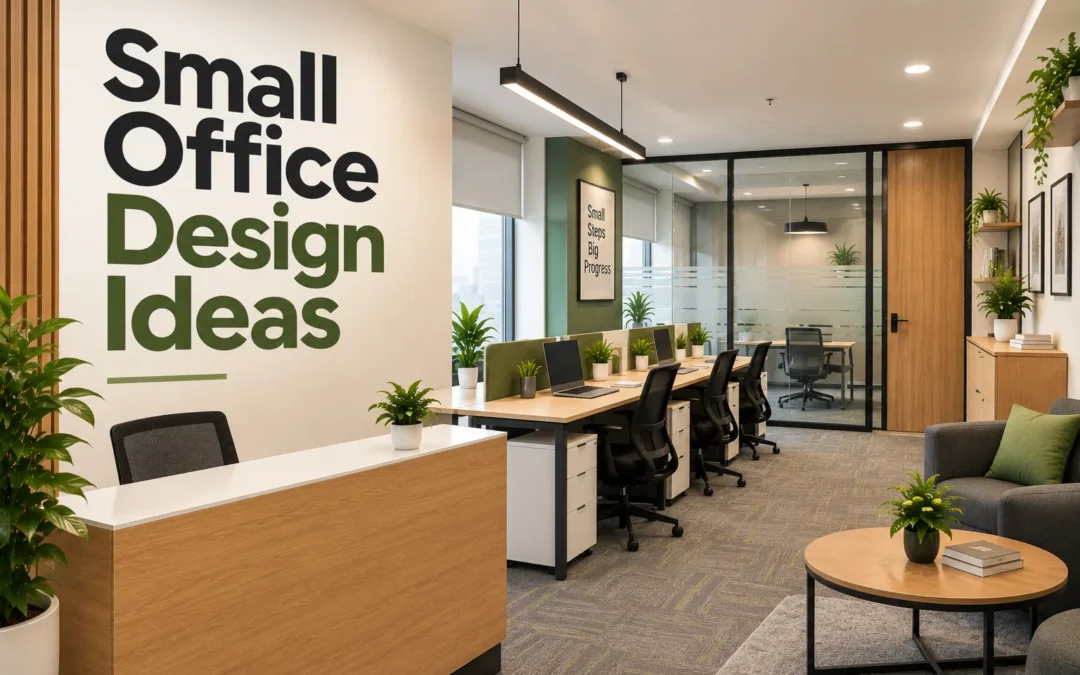
Let me tell you something I see happen all the time. A business owner rents a small office, feels limited by the size, and ends up making quick, random decisions just to fill the space. Furniture arrives without a plan. Cables run everywhere. The lighting is terrible and six months later, everyone feels cramped and unmotivated.
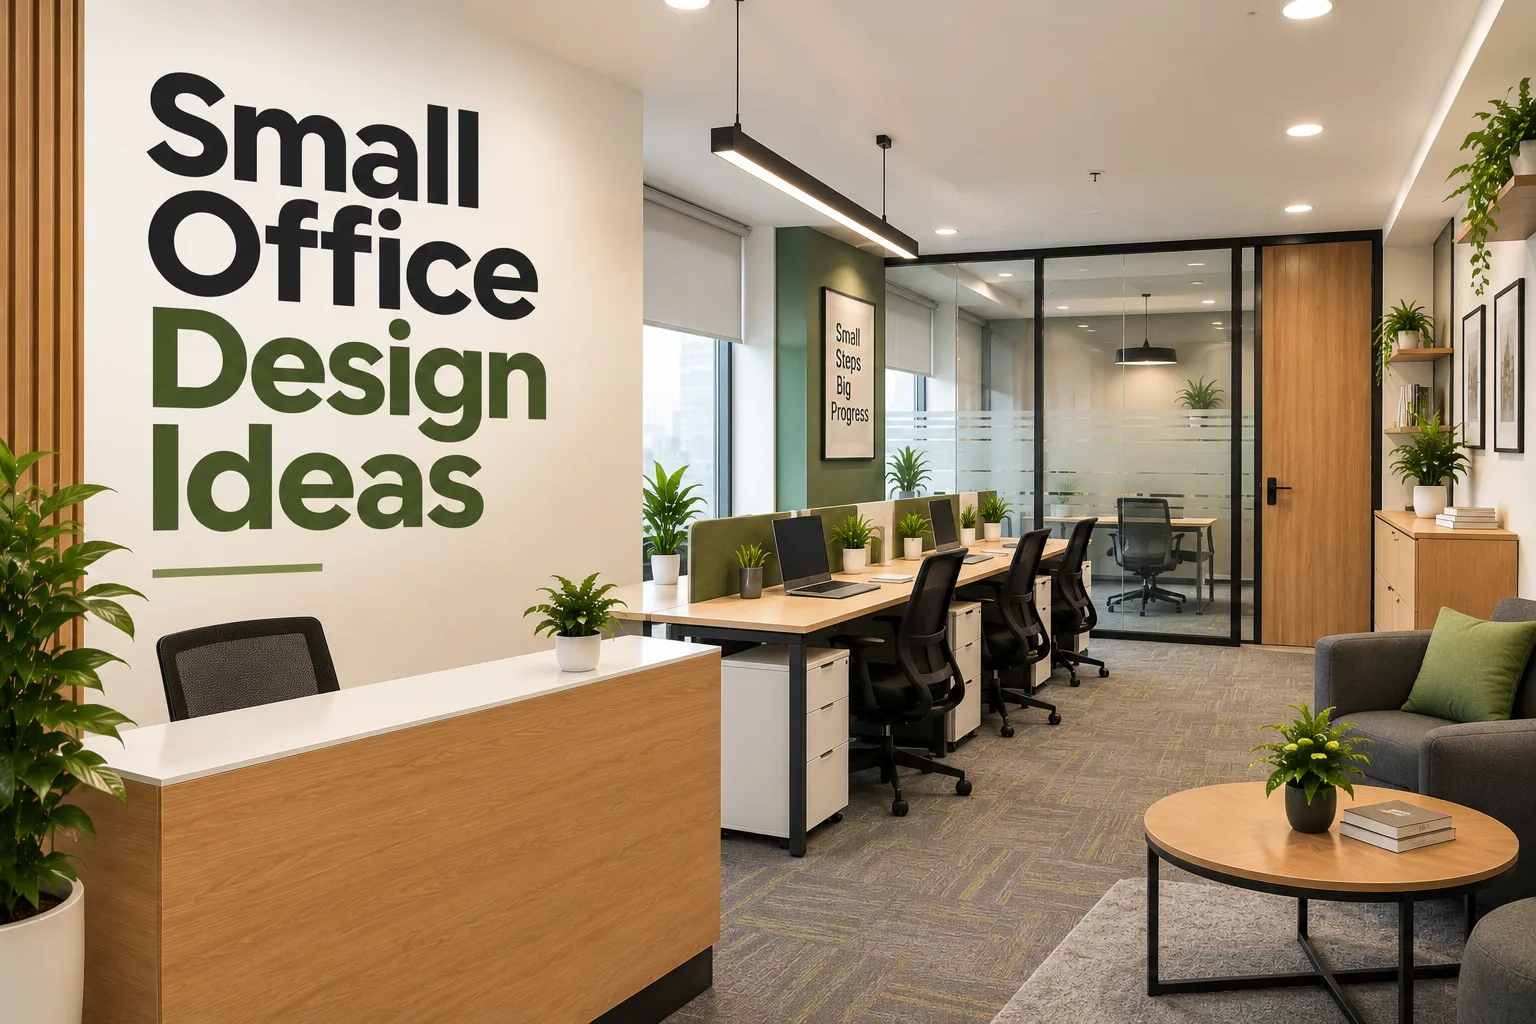
Small space does not mean small potential. With the right design approach, a 400 to 800 sq ft office can feel open, professional, and impressive. You just need to plan it properly from the start.
1. Layout Planning for Small Offices
Layout is everything in a small space. One wrong decision leaves the whole office feeling suffocating.
Keep the Floor Clear
This is the most important rule. The more floor space you can see, the bigger the room feels. Avoid bulky furniture that sits on the floor. Use wall-mounted shelves, overhead cabinets, and built-in storage to keep things off the ground.
Define Zones Without Walls
You do not need physical walls to separate a work area from a meeting area. Use a change in flooring material, a different ceiling treatment, or simply the furniture arrangement to signal different zones. This keeps the space feeling open while still being organized.
Plan for Movement
Even in a small office, people need to move comfortably. Leave at least 90 cm of clear walkway between desks and walls. A tight, cramped path between workstations kills comfort and creates daily frustration.
Put the Meeting Area Near the Entry
If you have clients visiting, keep the meeting or reception area close to the entrance. This way, visitors do not need to walk through your entire workspace. It feels more professional and protects the privacy of your team.
2. Furniture Choices
The furniture you choose will make or break a small office. Size, proportion, and function all matter.
Go Slim and Streamlined
Avoid heavy, bulky furniture. Choose desks and chairs with slim profiles and clean lines. A large executive desk that works in a 300 sq ft cabin looks completely wrong in a 500 sq ft shared office. Scale your furniture to the space.
Multi-Functional Furniture
Every piece of furniture in a small office should serve more than one purpose if possible. A desk with built-in drawers eliminates the need for a separate filing cabinet. A bench with storage underneath doubles as seating and a storage unit. A foldable meeting table can be pushed against the wall when not in use.
Wall-Mounted Desks and Shelves
For very tight spaces, wall-mounted desks are a brilliant solution. They float off the floor, making the room feel more spacious. Wall-mounted shelves replace floor-standing bookshelves and free up significant usable area.
Avoid Excessive Chairs
Only have as many chairs as you genuinely need. Extra chairs sitting around a small office just eat up space. Use stackable or foldable guest chairs that can be stored away when not in use.
3. Color Strategy
Color is one of the most powerful tools you have in a small space. Used correctly, it can visually expand a room without spending a single extra taka on construction.
Light Colors Make Spaces Feel Larger
White, off-white, light grey, and soft beige reflect light and push walls back visually. These are your safest and most effective choices for a small office. They also make the space feel clean and professional.
Use One Accent Color
Pick one accent color and use it consistently – on one wall, in your furniture upholstery, or in your decorative elements. This adds personality without creating visual clutter. Dark accent walls can actually work in small spaces if used on just one wall, as they create depth.
Avoid Too Many Colors
More than two or three colors in a small office creates visual noise. The eye does not know where to rest. The space feels chaotic even if it is actually tidy. Keep your palette disciplined.
Match Your Floor and Wall Tones
When the floor and walls are in similar light tones, the boundaries between surfaces blur slightly. This creates a sense of continuity that makes the space feel more expansive.
4. Lighting for Small Offices
Poor lighting is the fastest way to make a small space feel even smaller. A dim office feels closed in, heavy, and depressing. Good lighting opens a space up dramatically.
Maximize Natural Light
If your office has windows, treat them as your most valuable asset. Keep window areas completely free of furniture and heavy curtains. Use sheer or roller blinds that control glare without blocking light. Natural light makes people feel better, reduces electricity costs, and makes any space feel more generous.
Use Recessed Lighting
Surface-mounted light fixtures take up visual space. Recessed LED panel lights sit flush with the ceiling and keep the ceiling clean and uncluttered. This makes the ceiling feel higher than it actually is.
Avoid Yellow or Warm Bulbs
Yellow lighting makes small spaces feel heavy and enclosed. Use cool white or neutral white LED lights – 4000K to 5000K color temperature. This keeps the space feeling bright, crisp, and professional.
Use Mirrors Strategically
A large mirror on one wall reflects light and visually doubles the perceived depth of the room. This is one of the simplest and most effective tricks for making a small office feel bigger. Place it opposite a window for maximum effect.
5. Partition and Division
Many small offices need some separation between work areas without sacrificing the sense of space.
Glass Partitions
Glass partitions are the best choice for small offices. They define separate zones while keeping the space visually open. Light passes through freely. The office feels connected rather than chopped up. Frosted glass gives privacy without total visual separation.
Open Shelving as Dividers
A bookshelf or open storage unit placed between two work areas acts as a soft divider. It creates a sense of separation while still allowing light and visual connection between zones. It also adds useful storage.
Acoustic Pods
If noise is an issue but you cannot add walls, consider a small acoustic pod or booth — a partially enclosed seating structure with sound-absorbing materials. They are becoming popular in Dhaka’s modern offices. They give individuals a private, quiet space without permanent construction.
6. Storage Solutions
In a small office, storage planning is not optional. It is critical. Poor storage leads to clutter, and clutter is the enemy of a small space.
Go Vertical
Use the full height of your walls. Floor-to-ceiling shelving or cabinets maximize storage without taking up additional floor space. Most small offices in Bangladesh use only the lower half of their walls. That upper space is wasted potential.
Built-In Storage
Built-in cabinets are more space-efficient than freestanding furniture. They fit the exact dimensions of your space with no wasted gaps. They also look far more polished and intentional than a collection of random shelves.
Hidden Storage
Wherever possible, use closed storage rather than open shelves. Closed cabinets hide clutter and make the space feel cleaner. Open shelves need to be constantly organized to look good — and in a busy office, that rarely happens.
7. False Ceiling
A false ceiling can transform the look and feel of a small office dramatically. It hides wires, houses recessed lighting, and adds a finished, professional look.
For small offices, keep the false ceiling simple. A flat gypsum board ceiling with recessed LED lights is the most effective choice. Avoid heavy or elaborate ceiling designs — they lower the visual height of the room and make it feel compressed.
If budget is tight, even a partial false ceiling over the reception or meeting area makes a significant visual impact without covering the entire office.
8. Flooring Ideas
Your flooring choice affects both the look and the feel of the space.
- Vitrified tiles in light tones – affordable, durable, and easy to clean. Light-colored tiles make the floor feel expansive.
- Vinyl or LVT flooring – comfortable underfoot, looks great, and easy to maintain. Available in wood and stone patterns that add warmth without the cost of real materials.
- Carpet tiles in meeting areas – reduce noise and add a softer, more intimate feel to discussion spaces.
Avoid dark flooring in small offices. Dark floors absorb light and make the space feel heavier and smaller.
9. Greenery and Biophilic Elements
Even one or two plants can transform the energy of a small office. They add life, color, and a sense of calm that no paint color or furniture can replicate.
Choose low-maintenance plants that thrive in air-conditioned indoor spaces. Snake plants, pothos, ZZ plants, and peace lilies are ideal. Place them at desk corners, on top of cabinets, or in a small planter near the entrance. They require minimal care and make a noticeable difference to how the space feels.
10. Technology and Cable Planning
In a small office, exposed cables and poor tech planning create visible chaos that makes the whole space feel messy.
Plan your power outlets, data points, and cable channels before any furniture arrives. Every workstation should have easy access to power and internet without cables running across the floor or hanging from desks. Use cable trays, in-desk grommets, and wall-mounted cable channels to keep everything hidden.
Mount your router and networking equipment inside a small cabinet or on a wall bracket out of sight. A small office with clean, hidden technology immediately looks more professional.
Small Office Interior Design Cost in Bangladesh
Small office interior costs can vary based on the office size, design style, furniture, materials, lighting, partitions, flooring, and overall project scope.
Instead of using a fixed per-square-foot figure, it is better to assess the actual space and requirements first. A 500 sq ft office, for example, can have very different costs depending on the level of customization and materials selected.
For an accurate estimate based on your office space and requirements, contact the interior design team to discuss your project and get a detailed cost plan.
FAQ
How Do I Make a Small Office Look Bigger?
Use light colors on walls and floors, maximize natural light, choose slim furniture, use glass partitions instead of solid walls, and keep the floor as clear as possible. Mirrors on one wall also help significantly.
What Is The Best Furniture For a Small Office In Bangladesh?
Slim, multi-functional furniture with built-in storage. Wall-mounted desks and shelves are excellent for very tight spaces. Avoid bulky freestanding pieces that dominate the floor area.
Should I Use a False Ceiling In a Small Office?
Yes, if the budget allows. A simple flat gypsum ceiling with recessed LED lights makes the space look far more professional and finished. Keep the design simple to avoid lowering the visual height of the room.
What Type Of Lighting Is Best For a Small Office?
Recessed LED panel lights in cool white or neutral white (4000K to 5000K). Maximize natural light from windows and avoid yellow or warm-toned bulbs.
Can a 400 Sq Ft Office Look Professional?
Absolutely. With proper layout planning, the right furniture scale, good lighting, and a disciplined color palette, even a 400 sq ft office can look impressive and function efficiently.
How Many Workstations Can Fit in a Small Office?
It depends on the office size, workstation dimensions, circulation space, storage, and other requirements. Proper layout planning helps fit the required number of workstations without making the office feel overcrowded.
Should I Use Glass Partitions in a Small Office?
Yes. Glass partitions can separate meeting rooms or cabins while allowing natural light to pass through. They can help maintain an open visual feel in a small office.
Can a Small Office Have a Meeting Room?
Yes. A compact meeting room can be created using a glass partition, small meeting table, and space-efficient furniture. The size should match the actual needs of your team.
Final Words
A small office is a design challenge, but it is also an opportunity. When every decision is intentional, small spaces become remarkably efficient and beautiful. Do not let size limit your ambition. Plan carefully, invest in the right elements, and work with an interior designer firm who understands how to maximize what you have.