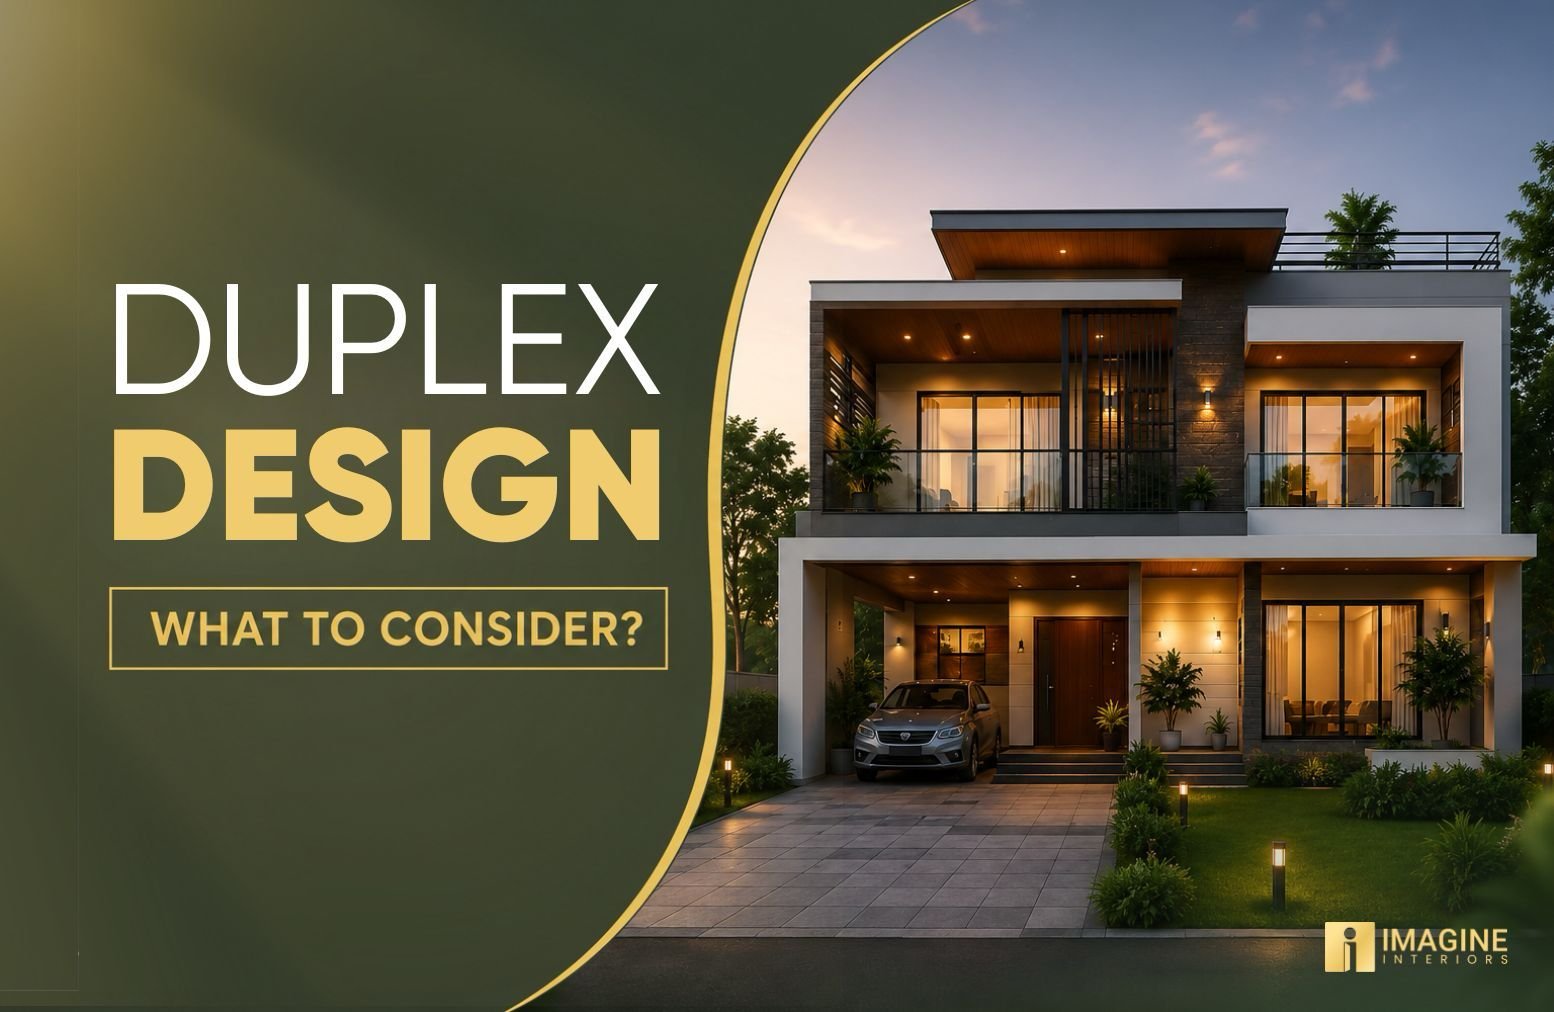
Modern duplex house designs in Bangladesh are becoming popular among families who want more privacy, better use of land, and room for future needs. Still, a duplex works well only when the layout supports real family life.
Good design is not just about a dramatic staircase or double-height living room. Privacy, movement, daylight, ventilation, storage, maintenance, and budget matter just as much. This guide explains how to plan a modern duplex that feels connected, comfortable, and practical in the Bangladeshi climate.
What Does a Duplex House Mean?
People use the term “duplex house” in different ways. In many Bangladeshi projects, it means one family home spread across two connected floors, usually joined by an internal staircase. In other cases, it means two independent living units within one building.
Clarify this point before starting the floor plan. Separate households need more privacy, kitchens, entrances, and utility planning. One connected family home needs smoother movement between floors and stronger visual continuity.
Why Do Bangladeshi Families Choose Duplex Homes?
Duplex living can suit joint families, growing households, and homeowners who want separate personal zones without living far apart.
Common reasons include:
- Keeping parents and adult children close
- Creating separate guest or family areas
- Using limited urban land more efficiently
- Reserving one floor for future needs
- Combining privacy with shared family spaces
- Creating rental or home-office potential
The right reason should guide the layout. Otherwise, the house may look impressive but feel inconvenient every day.
1. Define How Your Family Will Use Both Floors
Start with people, not finishes. List who will use each room, how often guests stay, whether older parents live with you, and which activities need privacy. Then decide what belongs downstairs and upstairs.
Ground floors usually work well for shared spaces, guest rooms, older family members, and frequently used services. Upper floors often suit bedrooms, family lounges, study areas, and private balconies. Keep future changes in mind. Children grow, parents may need easier access, and work-from-home needs can change.
2. Create Clear Public, Family, and Private Zones
Zoning prevents one activity from disturbing another. Place the formal drawing room near the entrance so guests do not pass through private family areas. Keep the dining space near the kitchen. Position bedrooms away from noisy gathering zones.
Many duplex homes benefit from three layers:
- Public zone for visitors
- Shared family zone for daily living
- Private zone for bedrooms and personal activities
Good zoning also improves security and makes the home easier to manage during gatherings, religious occasions, and extended family visits.
3. Treat the Staircase as Part of the Daily Layout
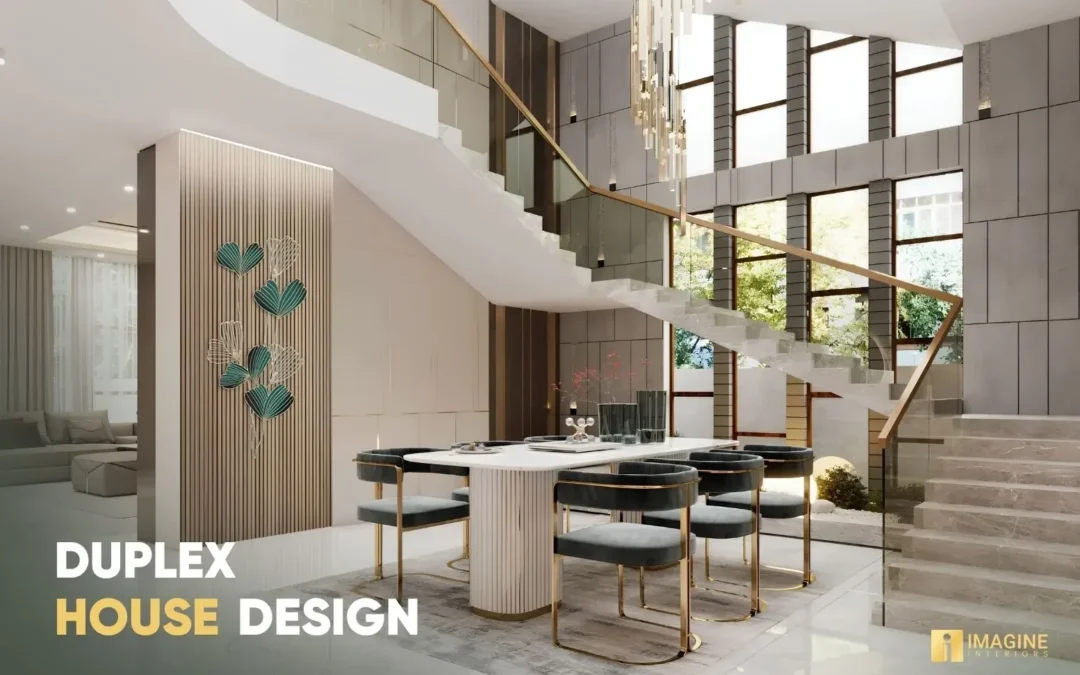
The staircase is not only a decorative feature. Everyone may use it several times each day. Choose its position before finalising the rooms. Central stairs improve access, while side stairs may protect privacy or support two semi-independent floors.
Width, tread depth, handrails, lighting, and landing space need careful attention. Homes with children or older adults may require gentler steps and stronger safety details. Open stairs look lighter, but fully open risers may not suit every household. Comfort should come before visual drama.
4. Use Double-Height Space Only Where It Adds Value
Double-height living rooms can bring light, volume, and a strong visual connection between floors. They also reduce usable upper-floor space. Cooling, curtain installation, lighting, acoustics, and cleaning may become more complicated too.
Use this feature only where the visual effect is worth the trade-off. Smaller duplexes may benefit more from a compact void above the staircase or family lounge. This creates openness without sacrificing an entire bedroom, study, or storage area.
5. Maximise Natural Light Without Increasing Heat
Large windows can make a duplex feel bright, but glass placement matters in Bangladesh. Strong west-facing sunlight may overheat rooms during the afternoon. Deeper balconies, suitable curtains, exterior shading, and controlled window sizes can reduce glare and heat.
Bring daylight into central areas through:
- Stairwell windows
- Skylights
- Internal courtyards
- Upper-level openings
- Glass partitions
Place mirrors and lighter surfaces where they can spread light naturally. Bright rooms feel open, but comfort should not depend on excessive air-conditioning.
6. Plan Cross-Ventilation for the Local Climate
Fresh airflow becomes especially important during hot and humid months. Position windows or openings on more than one side where the site allows. Air should move through bedrooms, living areas, kitchens, and stair zones instead of stopping at one window.
Keep tall furniture away from major airflow paths. Use proper exhaust systems in kitchens and bathrooms. Stair voids may help warm air rise, but they need coordinated upper openings. Decorative windows that remain permanently closed offer limited ventilation value.
7. Keep Open-Plan Areas Controlled
Open living, dining, and kitchen zones can make the ground floor feel larger. Completely open layouts may still create problems with cooking smells, noise, privacy, and cooling. Use partial separation instead of heavy walls.
Useful options include:
- Sliding glass doors
- Wooden screens
- Open display units
- Changes in ceiling design
- Rugs and furniture placement
- Breakfast counters
Bangladeshi cooking often needs strong ventilation. Consider a semi-open kitchen when your family cooks frequently with oil, spices, and high heat.
8. Coordinate Architecture and Interior Design Early
Interior planning should not begin after construction is almost complete. Stair openings, double-height spaces, plumbing lines, electrical points, air-conditioning routes, ceiling levels, lighting, and built-in furniture all affect the final layout.
Early coordination reduces awkward beams, visible pipes, unnecessary wall cutting, and last-minute compromises. Architecture, interiors, furniture, lighting, and building services should follow one plan. Learn more about the complete duplex house interior design service.
9. Choose Materials That Suit Bangladesh’s Climate
Beautiful materials are only useful when they age well. Bangladeshi homes face humidity, dust, strong sunlight, cooking residue, and frequent cleaning. Choose materials according to where and how they will be used.
Practical options may include:
- Properly treated wood
- Suitable moisture-resistant boards
- Reliable hinges and drawer channels
- Washable wall paint
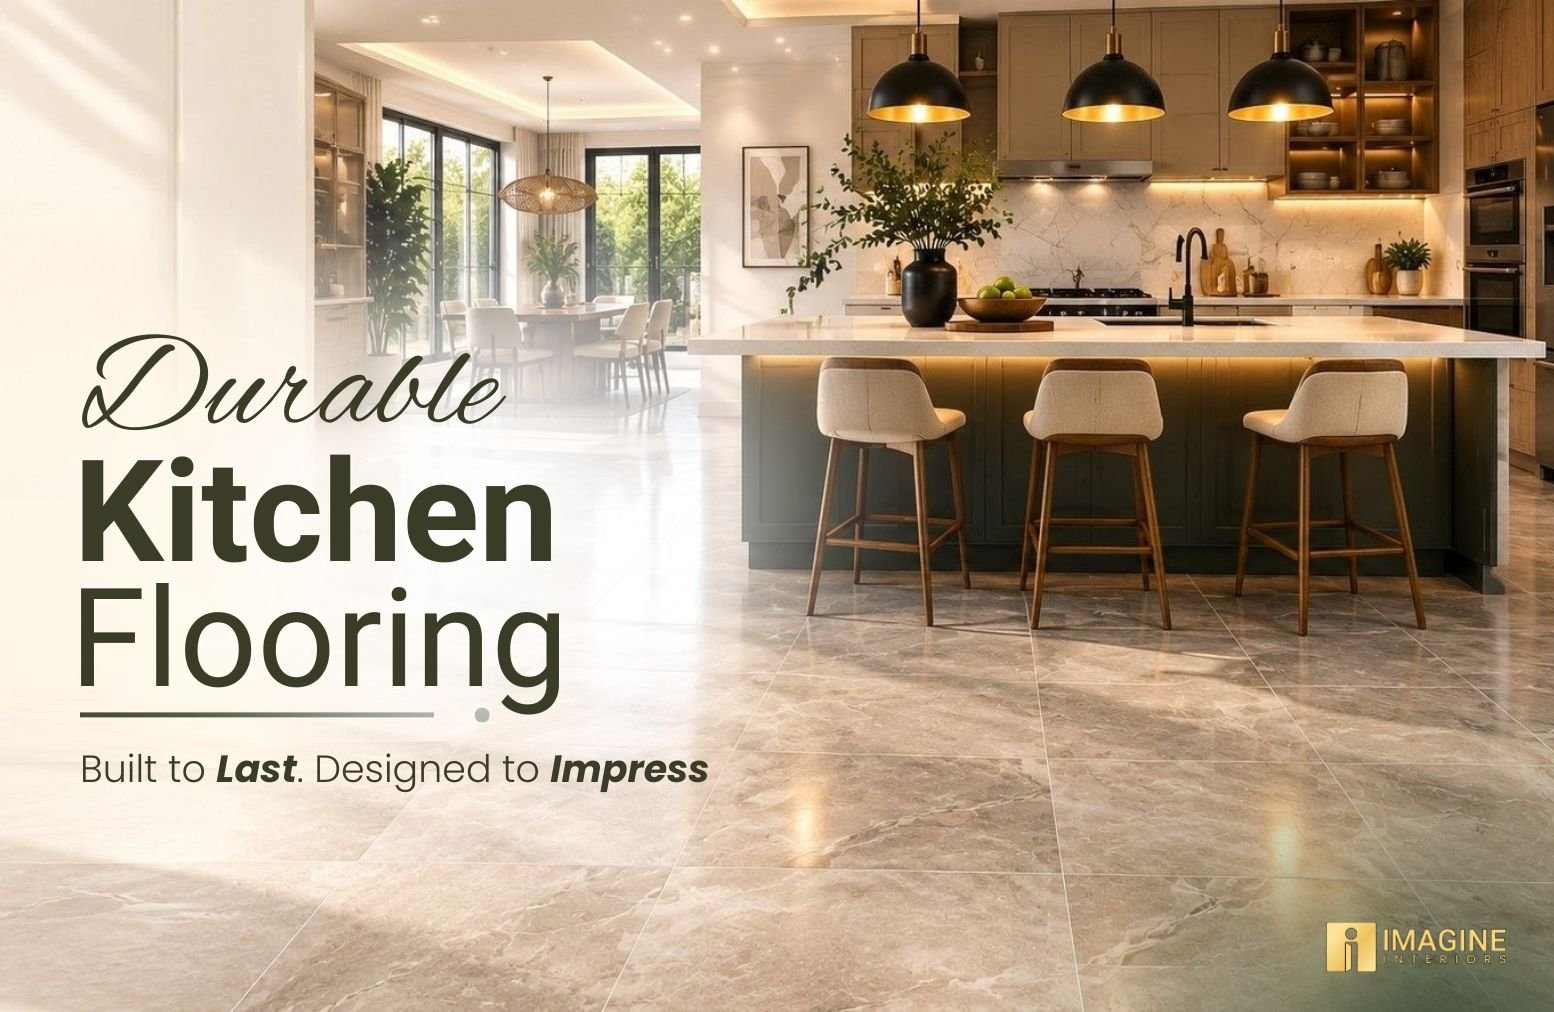
- Easy-clean flooring
- Durable upholstery
- Weather-resistant balcony finishes
Natural finishes can still work, but they need proper sealing and maintenance.
10. Keep the Material Palette Consistent
Too many unrelated materials can make a large duplex feel visually restless. Repeat selected finishes across both floors. Similar wood tones, stone families, metal finishes, and wall colors help the home feel connected.
Small variations can still give individual rooms their own character. For example, the same wood finish may appear on the staircase, bedroom furniture, kitchen details, and television unit. Fabric and wall colors can then change slightly according to each room.
11. Design Storage Before Adding Decoration
Large houses can still feel cluttered when storage is planned too late. Decide where clothes, shoes, linen, cleaning supplies, luggage, kitchen equipment, toys, and seasonal items will go before finalising decorative walls.
Useful storage locations include:
- Space under the staircase
- Full-height bedroom wardrobes
- Wide staircase landings
- Recesses beside columns
- Window seats with drawers
- Utility rooms
- Entrance shoe cabinets
Explore custom furniture design services for made-to-measure storage and furniture planning.
12. Connect Both Floors Through One Design Language
Each floor can have its own mood, but the entire duplex should still feel related. Repeat selected design elements such as:
- Flooring tones
- Stair railing details
- Wall colors
- Wood finishes
- Lighting shapes
- Door styles
- Fabric families
Avoid giving the ground floor a formal luxury style and the upper floor a completely unrelated look unless the contrast is intentional. Visual continuity matters most around staircases and double-height areas because both levels remain visible together.
13. Choose a Modern Style That Fits Your Lifestyle
Modern design does not have to mean cold, white, or empty. Several styles can work in Bangladeshi duplex homes:
Warm Modern
Wood, neutral colors, soft fabrics, and layered lighting create a comfortable family environment.
Contemporary Minimal
Clean lines, hidden storage, simple furniture, and controlled decoration keep the space calm.
Tropical Modern
Shaded windows, natural textures, greenery, balconies, and better airflow respond well to the local climate.
Modern Luxury
Stone, metal, custom joinery, statement lighting, and refined finishes create a more formal appearance.
Modern Bengali
Local artwork, craft, woodwork, and restrained traditional details can add cultural character without making the space feel old-fashioned.
14. Give Bedrooms More Privacy
Upper floors often contain the main bedrooms, so door placement and circulation need careful planning. Avoid bedroom doors opening directly toward the staircase or family lounge where possible. Short passages, screens, or adjusted door positions can create better separation.
Plan wardrobes around actual clothing, luggage, dressing, and seasonal storage needs. Window placement should support the bed and furniture layout rather than compete with it. Ensuite bathrooms also need proper ventilation and plumbing coordination.
15. Plan for Older Family Members
Many duplex homes are designed for multigenerational families. Place at least one practical bedroom and accessible bathroom on the ground floor where possible. This reduces dependence on the stairs.
Consider:
- Comfortable stair proportions
- Strong handrails
- Good landing lights
- Non-slip flooring
- Fewer level changes
- Easy bathroom access
- Clear walking paths
Future mobility needs may not feel urgent during construction. Planning for them early can prevent difficult and expensive changes later.
16. Make the Kitchen Practical for Bangladeshi Cooking
Kitchen design should reflect how your family cooks, stores food, and serves meals. Provide enough preparation space near the sink and hob. Keep heavy pots, spices, dry food, and daily utensils within easy reach.
Strong exhaust and washable surfaces are essential. Some families benefit from a clean display kitchen with a separate heavy-cooking zone. Others need one efficient enclosed kitchen. The right choice depends on household size, cooking habits, domestic support, ventilation, available space, and budget.
17. Plan Bathrooms and Plumbing Together
Stacking bathrooms between floors can simplify plumbing and reduce unnecessary pipe routes. Keep wet areas close together where the floor plan allows. Check drainage slopes, waterproofing, ventilation, hot-water lines, access panels, and maintenance points before selecting tiles.
Wall-mounted fixtures can make compact bathrooms feel lighter, but installation quality matters. Use slip-resistant flooring in wet areas. Keep concealed pipes accessible because hidden leaks can damage ceilings, walls, woodwork, and finishes on both floors.
18. Use Balconies and Rooftops Purposefully
Outdoor areas should support daily life instead of becoming unused display spaces. Balconies can provide shade, airflow, plants, morning seating, or privacy from nearby buildings. Deeper projections may also protect windows from rain and strong sunlight.
Rooftops can support:
- Family seating
- Gardening
- Laundry
- Solar equipment
- Water systems
- Future utility needs
Plan safe railings, waterproofing, drainage, lighting, and access from the beginning. Choose materials that can handle rain, heat, dust, and humidity.
19. Use Custom Furniture Where It Solves Space Problems
Ready-made furniture may not fit columns, corners, stair areas, or unusual wall dimensions. Custom furniture works best when it solves a specific problem.
Useful examples include:
- Under-stair cabinets
- Full-height wardrobes
- Built-in study desks
- Window seating
- Media walls
- Dining storage
- Bedroom headboard units
- Kitchen cabinets
Avoid filling every wall with fixed furniture. Empty space remains important, even in a large duplex. Review dimensions, storage divisions, materials, hardware, and maintenance access before approving production.
20. Add Smart Features That Solve Real Problems
Smart-home features should make the duplex easier to use. Helpful options may include:
- Lighting controls
- Video door access
- Selected motorised curtains
- Security cameras
- Water-level alerts
- Energy monitoring
- Zoned cooling controls
Avoid adding technology only because it feels modern. Complicated systems may become frustrating when service or replacement support is limited. Keep manual controls available for essential functions. Choose products with local technical support and explain the system clearly to everyone in the household.
21. Plan the Budget Before Finalising the Look
Duplex interior costs include more than furniture and decoration.
Budget for:
- Design and drawings
- Civil work
- Electrical work
- Plumbing
- Ceilings
- Flooring
- Doors
- Lighting
- Air-conditioning
- Custom furniture
- Appliances
- Curtains
- Contingency
Separate essential work from optional upgrades. Structural safety, waterproofing, ventilation, services, and durable materials should come before decorative additions. Review the related guide on duplex design factors to consider before finalising the scope.
22. Review Completed Duplex Projects
Rendered images explain a concept. Completed projects reveal actual scale, materials, details, and execution quality.
Review:
- Stair proportions
- Ceiling heights
- Lighting placement
- Joinery finishes
- Kitchen layouts
- Bedroom storage
- Transitions between floors
- Double-height details
Browse the Imagine Interiors portfolio and explore a modern duplex interior project in Baridhara for practical references.
Use project images for direction rather than direct copying. Your family, plot, light, and routine will be different.
Common Duplex House Design Mistakes to Avoid
Most problems begin with planning gaps rather than decoration.
Watch for these mistakes:
- Designing the staircase after the rooms
- Using too much double-height space
- Ignoring older family members
- Blocking daylight with heavy furniture
- Creating an open kitchen without proper exhaust
- Adding storage after construction
- Mixing unrelated finishes across floors
- Hiding plumbing without maintenance access
- Choosing materials only by appearance
- Finalising interiors without service coordination
Fixing these issues on paper costs far less than correcting them during construction.
Frequently Asked Questions
What is a duplex house in Bangladesh?
The term commonly describes either a two-level home connected by an internal staircase or two independent living units within one building. Your architect and interior designer should confirm which model you need before preparing the layout. The choice affects entrances, kitchens, privacy, plumbing, stairs, utilities, and room placement.
Can a duplex house work on a small plot?
Yes, when the plot dimensions, access, structure, approval requirements, parking, daylight, and ventilation support the design. Compact duplex homes need disciplined room sizes and limited circulation waste. Oversized staircases, large voids, and unnecessary passages can consume valuable floor area.
Is a double-height living room necessary?
No. Double-height space can create visual impact, but it also reduces usable upper-floor area. Cooling, acoustics, curtains, lighting, and cleaning may become more complicated. Smaller stair voids or open-to-below areas may provide a better balance.
Which staircase design is best for a duplex home?
The best staircase depends on available space, room positions, and household needs. Straight, L-shaped, and U-shaped stairs are common. Safe proportions, comfortable landings, handrails, lighting, and access for older family members matter more than the shape alone.
Should both floors have a kitchen?
Separate kitchens make sense when two households need independent routines. One main kitchen may be enough for a connected family home. Some households prefer a small upstairs kitchenette for tea, snacks, water, or late-night use.
How can a duplex stay cooler in Bangladesh?
Use cross-ventilation, shaded windows, suitable roof treatment, ceiling fans, controlled glass areas, deeper balconies, and efficient cooling zones. West-facing openings often need stronger solar protection. Furniture should not block major airflow paths.
Which materials work well in duplex interiors?
Material choice depends on the room, use, and budget. Treated wood, suitable moisture-resistant boards, washable paint, durable flooring, reliable hardware, and easy-clean fabrics often perform well when installed correctly.
How much does duplex interior design cost in Bangladesh?
No single rate applies to every duplex project. Floor area, design complexity, structural changes, material grade, furniture scope, electrical work, plumbing, lighting, automation, and project location all affect the cost.
Detailed drawings and a defined work scope are needed before preparing a useful estimate.
Do I need both an architect and an interior designer?
Most duplex projects benefit from both disciplines. The architect handles building planning, structure, approval-related requirements, and exterior relationships. The interior designer develops room function, finishes, lighting, furniture, storage, and the daily experience of the home. Coordination between both teams is essential.
When should interior planning begin?
Interior planning should begin during the architectural stage. Electrical points, plumbing routes, staircase positions, windows, ceiling levels, air-conditioning, and furniture layouts become harder to change once construction moves forward. Early planning gives you more control and reduces expensive changes.
Can older parents live comfortably in a duplex?
Yes, when the ground floor includes the essential spaces they need. Consider a ground-floor bedroom, accessible bathroom, non-slip flooring, strong handrails, clear lighting, and easy movement between shared areas.
How long does a duplex design project take?
Timing depends on floor area, design scope, decision speed, approvals, materials, custom furniture, and whether the work covers design only or complete execution.
Request a stage-by-stage schedule covering concept development, technical drawings, material approval, procurement, site work, installation, and handover.
Can one floor be rented separately?
Yes, when the original design supports independent access, privacy, utilities, kitchen facilities, security, and service connections. Trying to divide a connected family duplex after construction may require expensive structural and service changes.
How do I choose the right duplex interior designer?
Review completed duplex projects rather than relying only on rendered images. Check whether the company can coordinate layout, lighting, materials, furniture, plumbing, electrical work, site execution, and budget. Discuss your family needs before requesting a design proposal.
Final Thoughts
Modern duplex house designs in Bangladesh work best when architecture, interiors, climate, and family life are planned together. Start with the household structure. Then organize privacy, circulation, daylight, ventilation, services, storage, and materials. Style should come after these decisions, not before them. Imagine Interiors provides home interior design services and specialised duplex design solutions for projects across Bangladesh.